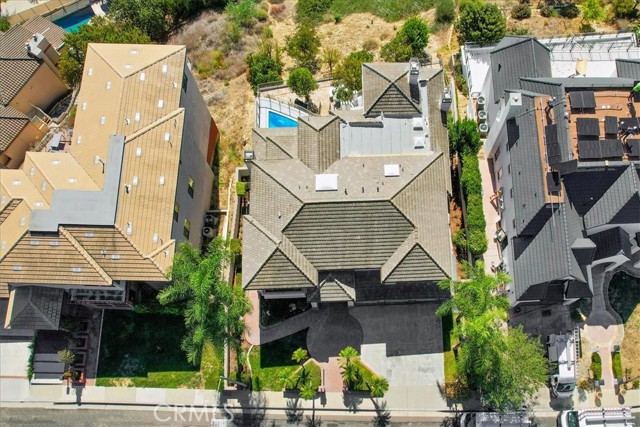
Property photo 1
Property photo 2
Property photo 3
Property photo 4
Property photo 5
Listed by Keller Williams SELA, Vicky Covarrubias, Fred Sedighravesh Listing Contact: 562-334-1500
5 Beds
5 Baths
5,428 sqft

$2,499,900

16004 Aurora Crest, Whittier CA, 90605

Price per sqft$460.56
Built in1993
Property size5,428 sqft
Property typeResidential

Overview

Active

Listed Oct 28, 2026

Updated 48 min ago

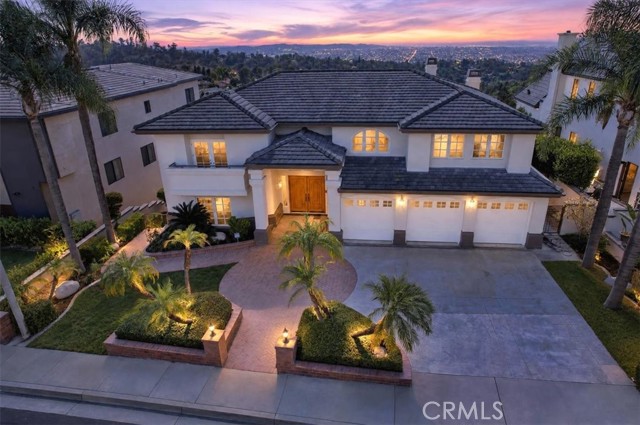
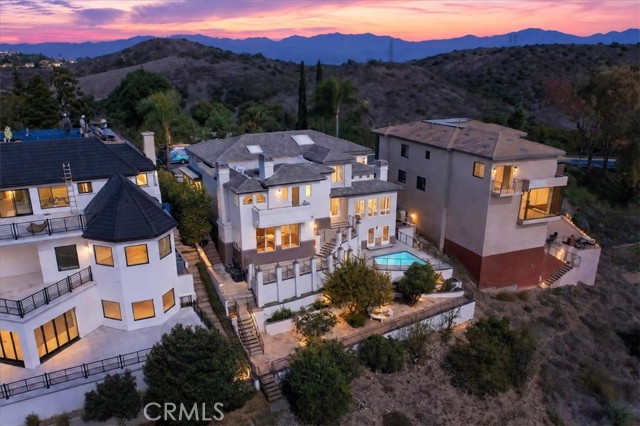
A sweeping curved staircase anchors the grand entrance of 16004 Aurora Crest Drive, where a soaring two-story foyer showcases patterned stone flooring, a crystal chandelier, and crafted woodwork. Set within the 24-hour guard-gated Friendly Hills Estates, this residence offers five bedrooms, four and a half bathrooms, and 5,428 square feet across three levels on a 22,530-square-foot lot. Beyond the entry, the formal living room features richly colored stone flooring and an ornate fireplace, while a separate dining room offers space for entertaining. Large windows and generous room proportions complement the home's traditional details. Behind the home's impressive architecture is a floor plan that accommodates everything from large celebrations to quiet evenings at home. Near the three-car garage entrance, a wet bar and entertainment room offer a relaxed setting for conversation, movie nights, or friends. At the top of the curved staircase, a study with built-in bookshelves and an arched window offers a quiet place to work or read. The primary suite features a fireside sitting area, private balcony, and two walk-in closets. Its richly veined stone bathroom includes a built-in soaking tub beneath arched windows and a glass-enclosed shower. Four additional bedrooms, including en suit

$16,632/mo

Est. mortgage payment based on a $2,499,900 home price.

All estimates are provided by Luxury Presence for informational purposes only. Actual amounts may vary.

Additional information

MLS® ID
CRDW26231794

Interior Features

Bedrooms
5
Bathrooms
5
Fireplace
Yes
Cooling
Yes
Heating
Yes
Basement
No

Exterior Features

Lot Size
0.52 Acres

Other Property Details

Association Fee Frequency
Monthly
Garage
Yes
View
Yes
Pool
Yes
MLS provider logo

Listed by Keller Williams SELA, Vicky Covarrubias DRE:01726035, Fred Sedighravesh
Listing Contact: 562-334-1500 

All information deemed reliable but not guaranteed and should be independently verified. All properties are subject to prior sale, change or withdrawal. Neither listing broker(s) nor Michael Fielden | CA DRE# 01932285 shall be responsible for any typographical errors, misinformation, misprints and shall be held totally harmless.

The data relating to real estate for sale on this website comes in part from the Internet Data Exchange program of the MLS Listings, Inc. MLS system. Real estate listings held by brokerage firms other than Michael Fielden | CA DRE# 01932285 are marked with the Internet Data Exchange icon (a stylized house inside a circle) and detailed information about them includes the names of the listing brokers and listing agents.

©2026 MLS Listings, Inc. All rights reserved. 2026

Data last updated 4:20 AM UTC, 11/3/2026


Powered by Luxury Presence
