Property photo 1
Property photo 2
Property photo 3
Property photo 4
Property photo 5
Listed by Katnik Brothers R.E. Services, John Katnik, Listing Contact: [email protected]
4 Beds
3 Baths
2,478 sqft

$1,949,000

24132 Via Luisa, Mission Viejo CA, 92691

Price per sqft$786.52
Built in1972
Property size2,478 sqft
Property typeResidential

Overview

Active

Listed Oct 30, 2026

Updated 34 min ago

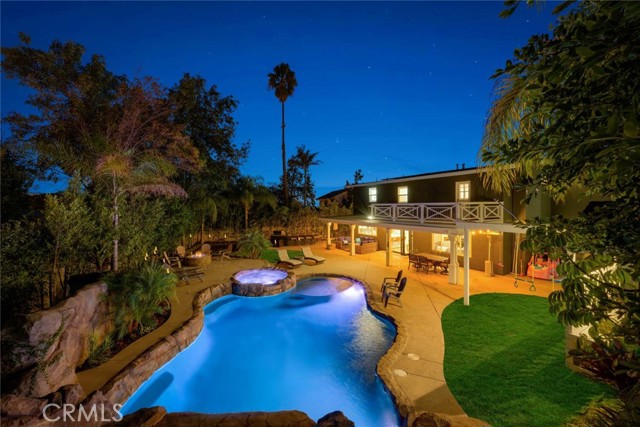
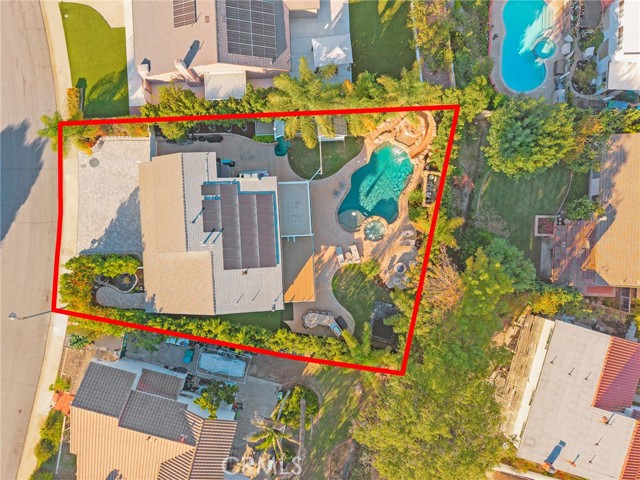
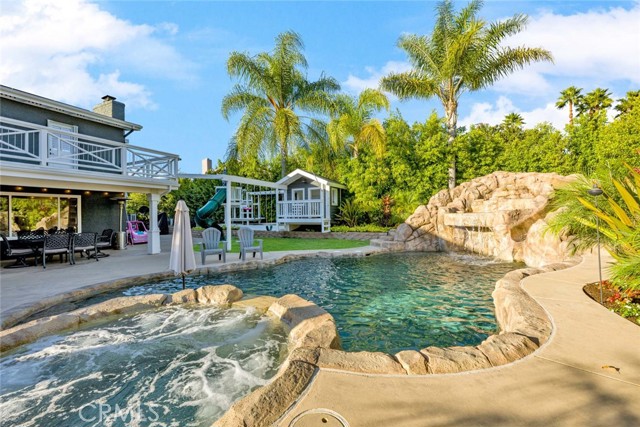
Welcome to 24132 Via Luisa, an Entertainer’s Dream Home Situated on a Spacious Lot in the Heart of Mission Viejo. This Fully Remodeled Residence Showcases Four Bedrooms, Including a Main Floor Bedroom, Two and a Half Bathrooms, Owned Solar, RV Parking, and a Spectacular Resort-Style Backyard.The Open Concept Living Room Features Built-In Shelving, a Modern Stone Fireplace, and a Built-In Bar Nook, Flowing Seamlessly into the Dining Room and Kitchen. Accordion Doors Provide Direct Backyard Access for Seamless Indoor-Outdoor Living. The Thoughtfully Designed Kitchen Offers Ample Counter and Cabinet Space, Soft-Close Cabinets with Pull-Out Drawers, a Peninsula with Seating, Quartz Counters, Stainless Steel Appliances, Dual Ovens, and a Spacious Butler’s Pantry with a Secondary Refrigerator. The Main Floor Bedroom is Currently Configured as an Office with Built-In Desks and a Custom Loft Area. Upstairs, the Luxurious Primary Suite Provides a Private Retreat with a Cozy Shiplap Fireplace, Built-In Cabinetry, and a Balcony with Views of the Hills. The Spa-Like Primary Bathroom Includes Dual Vanities, a Makeup Vanity, an Oversized Wet Room with Dual Shower Heads and a Soaking Tub, and a Walk-In Closet with Custom Organizers and a Convenient In-Closet Washer and Dryer. The Resort-Style S

$12,967/mo

Est. mortgage payment based on a $1,949,000 home price.

All estimates are provided by Luxury Presence for informational purposes only. Actual amounts may vary.

Additional information

MLS® ID
CRPW26229936

Interior Features

Bedrooms
4
Bathrooms
3
Fireplace
Yes
Cooling
Yes
Heating
Yes
Basement
No

Exterior Features

Lot Size
0.22 Acres

Other Property Details

Garage
Yes
View
Yes
Pool
Yes
MLS provider logo

Listed by Katnik Brothers R.E. Services, John Katnik DRE:01881694,
Listing Contact: [email protected] 

All information deemed reliable but not guaranteed and should be independently verified. All properties are subject to prior sale, change or withdrawal. Neither listing broker(s) nor Michael Fielden | CA DRE# 01932285 shall be responsible for any typographical errors, misinformation, misprints and shall be held totally harmless.

The data relating to real estate for sale on this website comes in part from the Internet Data Exchange program of the MLS Listings, Inc. MLS system. Real estate listings held by brokerage firms other than Michael Fielden | CA DRE# 01932285 are marked with the Internet Data Exchange icon (a stylized house inside a circle) and detailed information about them includes the names of the listing brokers and listing agents.

©2026 MLS Listings, Inc. All rights reserved. 2026

Data last updated 12:32 PM UTC, 11/2/2026


Powered by Luxury Presence
