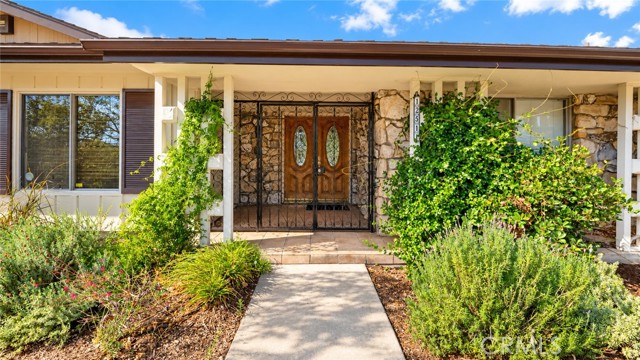
Property photo 1
Property photo 2
Property photo 3
Property photo 4
Property photo 5
Listed by Equity Union, Stephanie Vitacco, Listing Contact: 818-576-1685
4 Beds
3 Baths
3,021 sqft

$1,499,000

12511 Nedra DR, Granada Hills CA, 91344

Price per sqft$496.19
Built in1964
Property size3,021 sqft
Property typeResidential

Overview

Active

Listed Oct 27, 2026

Updated 18h ago

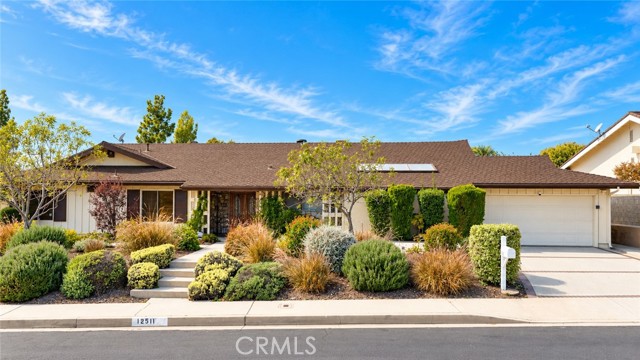
Set on an expansive approximately 18,018-square-foot lot in Granada Hills’ desirable Knollwood neighborhood, this mid-century, ranch-style residence offers 4 bedrooms, 3 baths and approximately 3,021 square feet with distinctive period character and substantial potential reimagination and customization. Great curb appeal with well-established drought friendly front landscaping which leads to an attractive double-door entry. Inside generous, open-plan living spaces, including living, family, and dining areas, are highlighted by vaulted wood-plank ceilings with exposed beams, a dramatic floor-to-ceiling stone double-sided fireplace and broad sliding glass doors that connect the interior to the rear patio and pool for easy indoor/outdoor flow. The kitchen offers extensive wood cabinetry, a breakfast-bar peninsula, built-in appliances, including double ovens, making it the perfect place for cozy family meals or serious entertaining. A sunny, light filled atrium space, topped by a large skylight, adds additional bonus space to utilize for whatever you can imagine, from additional living space, home office, playroom, or container garden! On the other side of the house, the bedroom wing offers a generous primary suite with a walk-in closet, dual mirrored closets, and a private dressing

$9,973/mo

Est. mortgage payment based on a $1,499,000 home price.

All estimates are provided by Luxury Presence for informational purposes only. Actual amounts may vary.

Additional information

MLS® ID
CRSR26229265

Interior Features

Bedrooms
4
Bathrooms
3
Fireplace
Yes
Cooling
Yes
Heating
Yes
Basement
No

Exterior Features

Lot Size
0.41 Acres

Other Property Details

Garage
Yes
View
Yes
Pool
Yes
MLS provider logo

Listed by Equity Union, Stephanie Vitacco DRE:00985615,
Listing Contact: 818-576-1685 

All information deemed reliable but not guaranteed and should be independently verified. All properties are subject to prior sale, change or withdrawal. Neither listing broker(s) nor Michael Fielden | CA DRE# 01932285 shall be responsible for any typographical errors, misinformation, misprints and shall be held totally harmless.

The data relating to real estate for sale on this website comes in part from the Internet Data Exchange program of the MLS Listings, Inc. MLS system. Real estate listings held by brokerage firms other than Michael Fielden | CA DRE# 01932285 are marked with the Internet Data Exchange icon (a stylized house inside a circle) and detailed information about them includes the names of the listing brokers and listing agents.

©2026 MLS Listings, Inc. All rights reserved. 2026

Data last updated 4:06 AM UTC, 10/30/2026


Powered by Luxury Presence
