Property photo 1
Property photo 2
Property photo 3
Property photo 4
Property photo 5
Listed by K.W. EXECUTIVE, Mike Chou, Listing Contact: [email protected]
5 Beds
6 Baths
4,634 sqft

$2,998,000

1305 Bentley CT, West Covina CA, 91791

Price per sqft$646.96
Built in2002
Property size4,634 sqft
Property typeResidential

Overview

Active

Listed Oct 28, 2026

Updated 10h ago

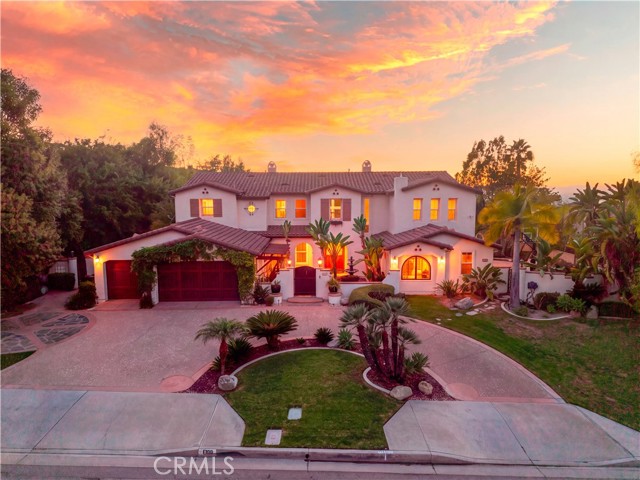
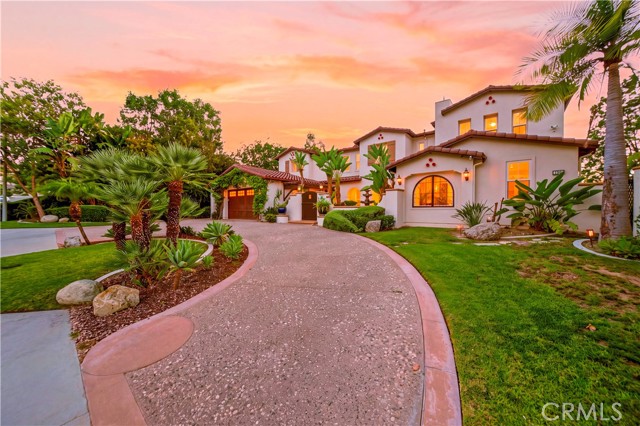
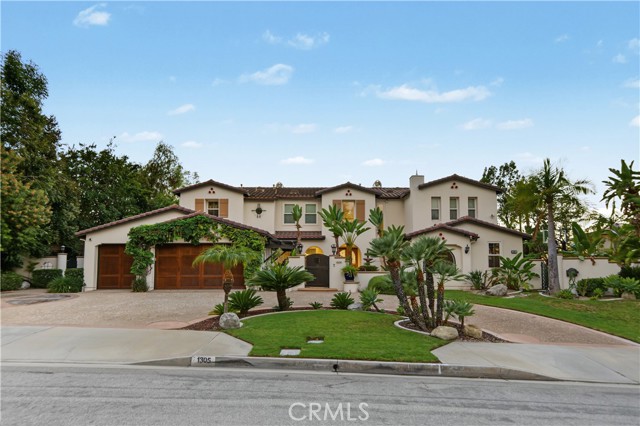
Panoramic city-light and mountain views set the stage for this Spanish-inspired estate on a cul-de-sac in coveted South Hills. Offering approximately 4,634 sq ft on a 21,593 sq ft lot, this 5-bedroom, 5.5-bath residence pairs architectural character with resort-style outdoor living. An exceptionally wide lot, circular stamped-concrete driveway, lush landscaping and gated courtyard create a memorable arrival. Palm trees, climbing vines and wood-look garage doors enhance the inviting exterior. Designer wood-and-wrought-iron double doors open to a soaring two-story living room with expansive windows, a statement fireplace and custom cabinetry. Decorative flooring, an elegant wrought-iron staircase, crown molding and abundant natural light enrich the interiors. The main kitchen opens to the family room and features a waterfall-edge island with seating, herringbone backsplash, pendant lighting and built-in stainless steel appliances, including double ovens and a refrigerator. A separate wok kitchen offers granite counters, a full granite backsplash and dedicated ventilation. A first-floor bedroom suite, 2.5 downstairs baths and space with potential for a second downstairs suite provide flexibility. The expansive primary wing features a private view balcony, walk-in closets with built-

$19,946/mo

Est. mortgage payment based on a $2,998,000 home price.

All estimates are provided by Luxury Presence for informational purposes only. Actual amounts may vary.

Additional information

MLS® ID
CRCV26232512

Interior Features

Bedrooms
5
Bathrooms
6
Fireplace
Yes
Cooling
Yes
Heating
Yes
Basement
No

Exterior Features

Lot Size
0.5 Acres

Other Property Details

Garage
Yes
View
Yes
Pool
Yes
MLS provider logo

Listed by K.W. EXECUTIVE, Mike Chou DRE:01852861,
Listing Contact: [email protected] 

All information deemed reliable but not guaranteed and should be independently verified. All properties are subject to prior sale, change or withdrawal. Neither listing broker(s) nor Michael Fielden | CA DRE# 01932285 shall be responsible for any typographical errors, misinformation, misprints and shall be held totally harmless.

The data relating to real estate for sale on this website comes in part from the Internet Data Exchange program of the MLS Listings, Inc. MLS system. Real estate listings held by brokerage firms other than Michael Fielden | CA DRE# 01932285 are marked with the Internet Data Exchange icon (a stylized house inside a circle) and detailed information about them includes the names of the listing brokers and listing agents.

©2026 MLS Listings, Inc. All rights reserved. 2026

Data last updated 4:06 AM UTC, 10/30/2026


Powered by Luxury Presence
